

Auto Irrigation Systems
HVAC, Electrical Distribution, Water Supply & Drainage
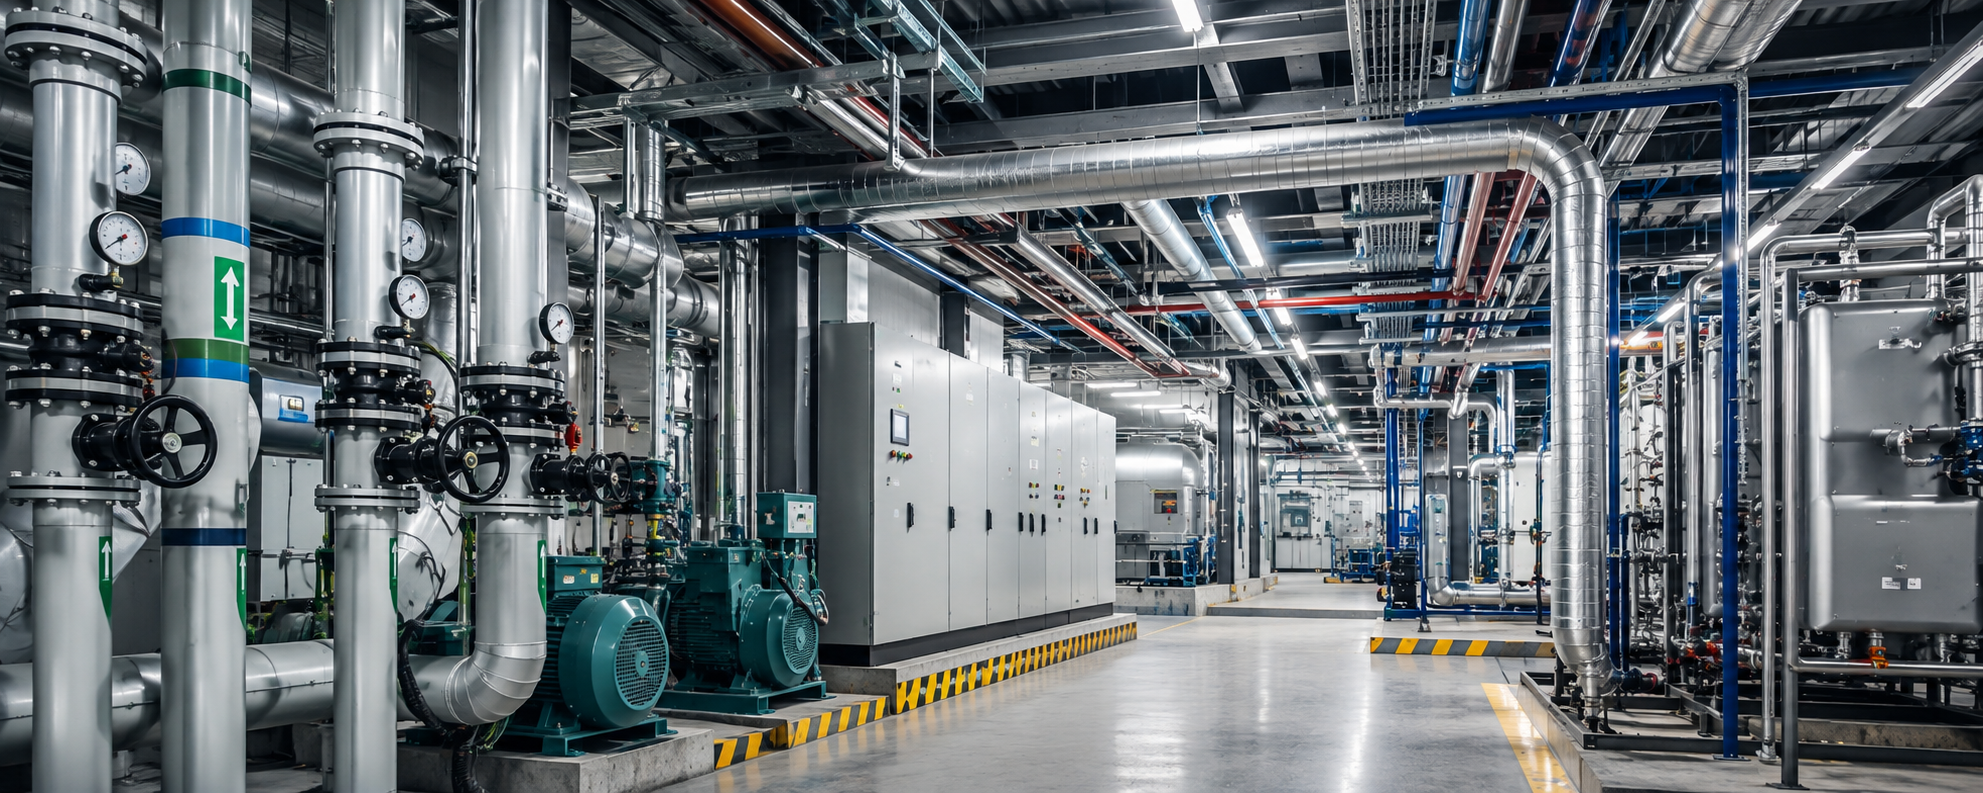
Verdaflow provides mechanical, electrical and plumbing services for building projects and associated external works in Kuwait. Our scope covers HVAC and ventilation, electrical distribution, domestic water supply and drainage, from technical planning and equipment procurement to installation and testing.
We coordinate ductwork, cable routes, pipework and equipment locations with architectural layouts and other site services. Installation requirements, connection points and maintenance access are reviewed during planning and checked throughout execution.
Building services coordinated from technical drawings and equipment selection to installation, testing and handover.

Mechanical & HVAC Systems
Technical planning and installation of air-conditioning and ventilation systems, including equipment selection, ductwork layouts and associated mechanical connections.

Electrical Installations
Electrical distribution and installation works covering panels, cable routes, containment and equipment connections, coordinated with project load requirements and drawings.

Water Supply & Drainage
Installation of domestic water supply and drainage networks, including pipework, valves and connections, with routing and access coordinated across building services.

Technical Design & Coordination
Preparation of system layouts, load calculations and equipment schedules, with coordination of service routes, installation clearances and maintenance access.
Our MEP Capabilities
Our MEP services cover technical planning, equipment supply, installation and testing. We work with the project team to define system requirements and coordinate mechanical, electrical and plumbing works with the construction programme.
Technical Drawings & System Design
We prepare system calculations, layouts and installation details based on building requirements, project specifications and applicable technical standards.
HVAC Load Calculations & Ductwork Layouts
Electrical Load Schedules & Single-Line Diagrams
Water Supply & Drainage Layouts
MEP Equipment & Material Supply
We source mechanical equipment, electrical panels, piping and valves against the project’s equipment schedules and material specifications.
HVAC & Ventilation Equipment
Electrical Distribution Panels
Pipes, Fittings & Control Valves
Installation, Inspection & Testing
We coordinate site installations, inspect equipment and service routes, and carry out the system checks and testing defined in the project scope.
Ductwork, Cable & Pipe Route Coordination
Equipment & Installation Inspections
System Testing, Balancing & Commissioning
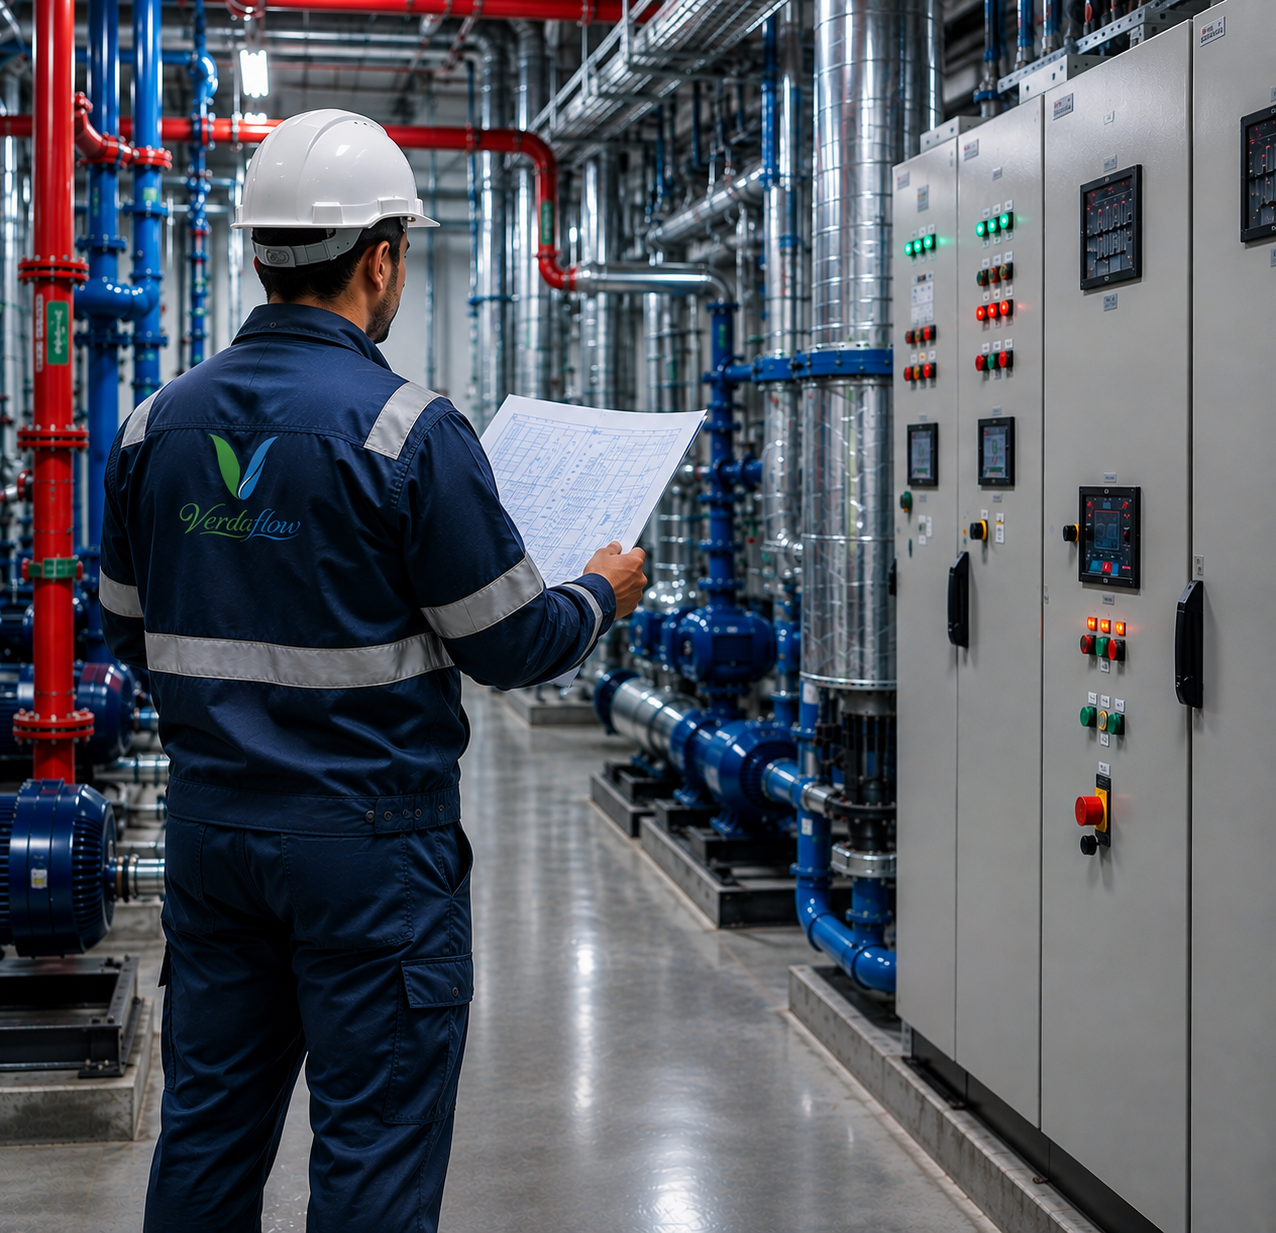
Our MEP Project Delivery Process
Step 01: Requirements & Drawing Review
We review architectural drawings, available utilities and building requirements to establish the mechanical, electrical and plumbing scope.
Step 02: Technical Design & Coordination
We develop system layouts, calculations and equipment schedules, coordinating ductwork, cable containment and pipe routes with the building layout and other disciplines.
Step 03: Procurement & Installation
We procure equipment and materials against project specifications, then coordinate installation activities with the site team and construction sequence.
Step 04: Testing, Commissioning & Handover
We carry out applicable electrical checks, pipe pressure tests and HVAC balancing, record the results and address outstanding items before handover.
Related Services
Fire Protection, External Works & Technical Supplies

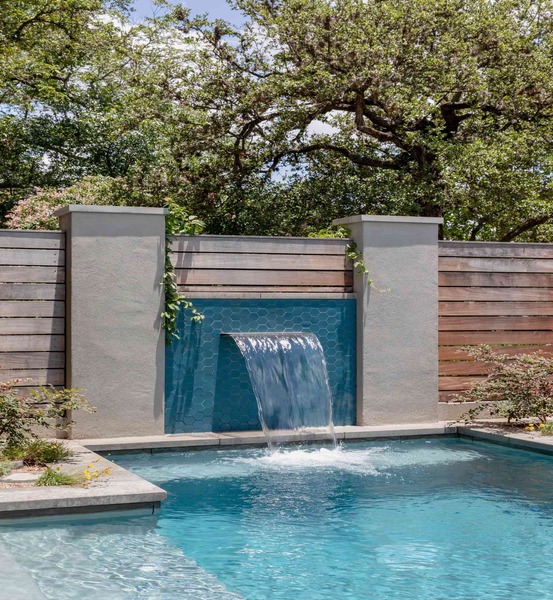
Outdoor Water Features
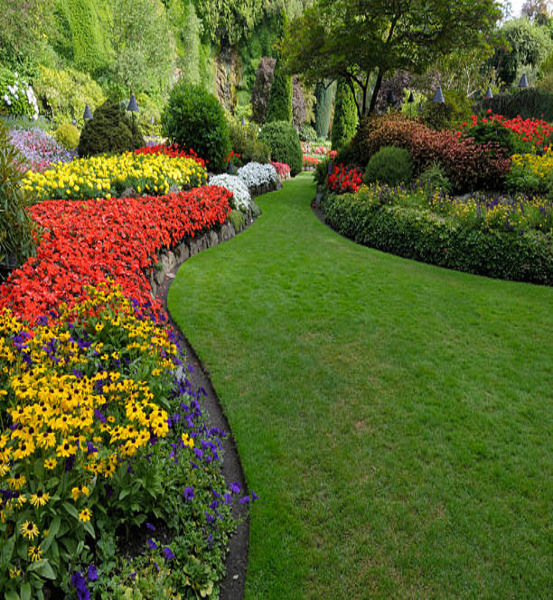
Landscaping
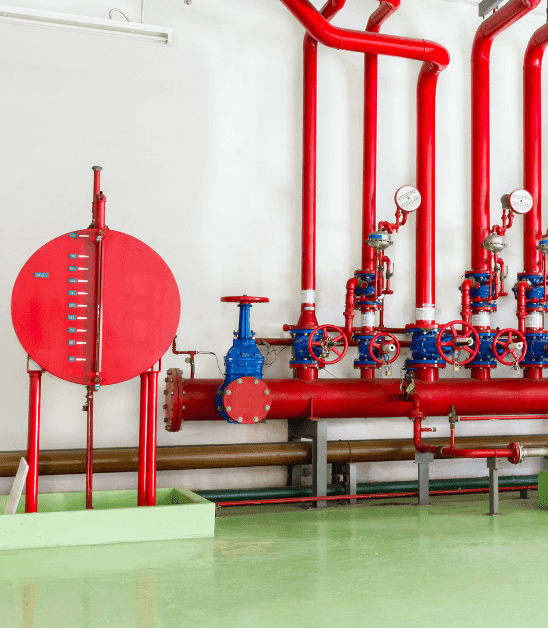
Fire Protection

Trading
Discuss Your MEP Requirements
let’s
talk
For HVAC, electrical, water supply and drainage works, share your project location, required scope and available technical drawings.